


Norgine Pharma – Open Plan Offices
The Brief
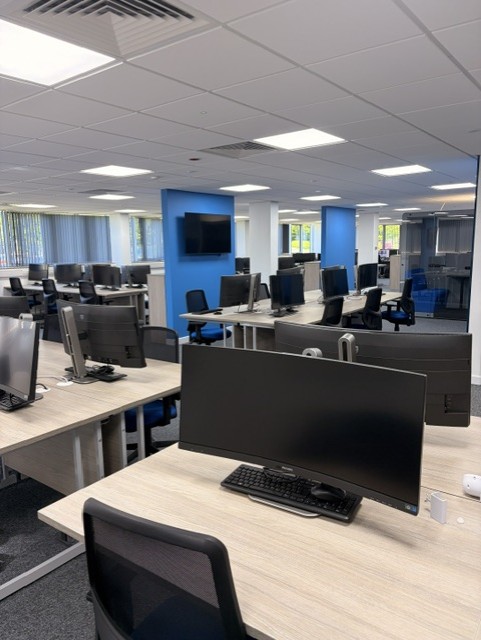
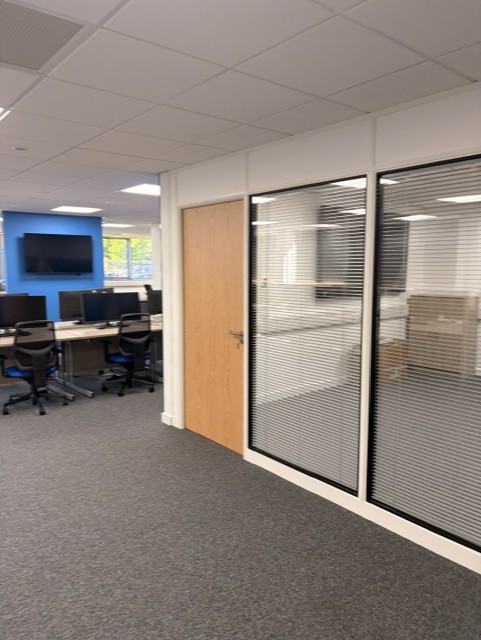
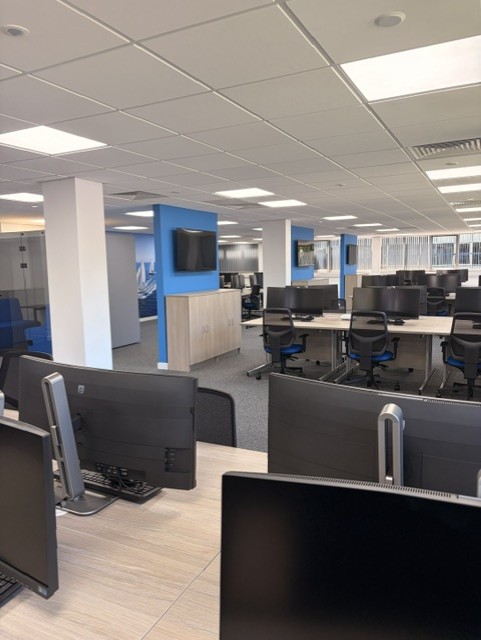
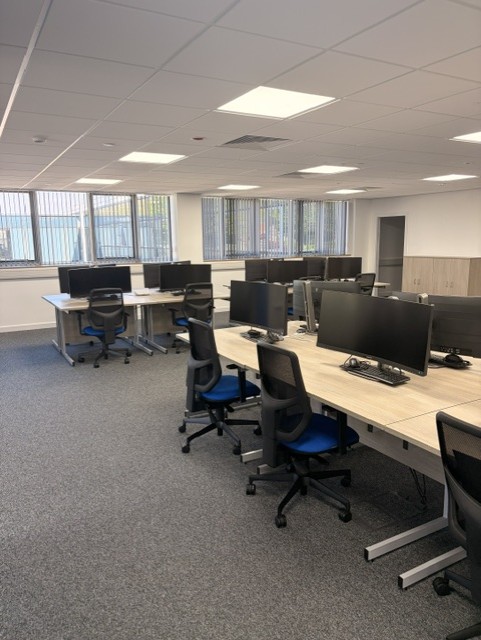
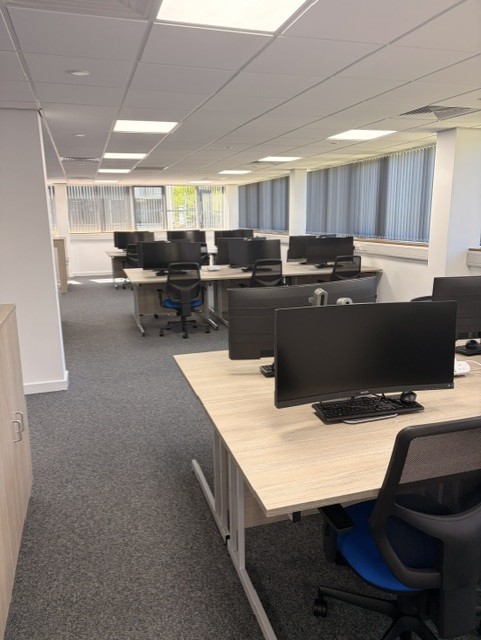
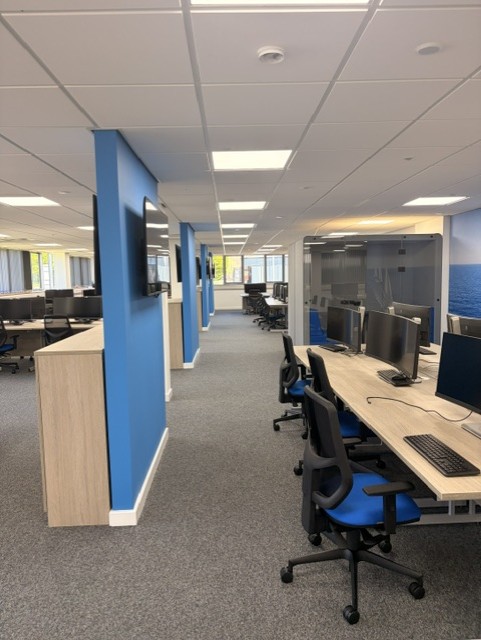
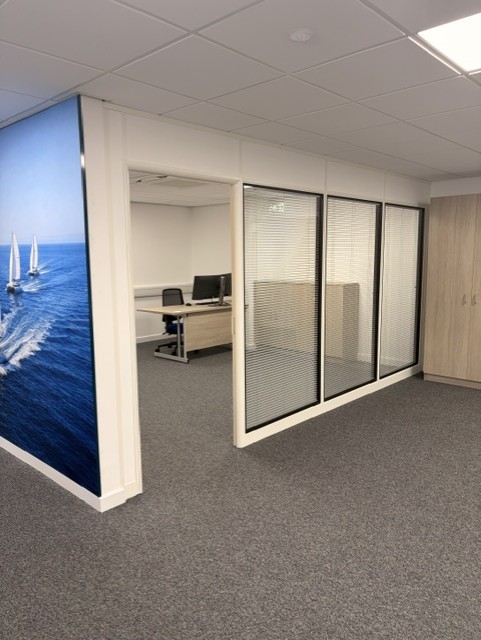
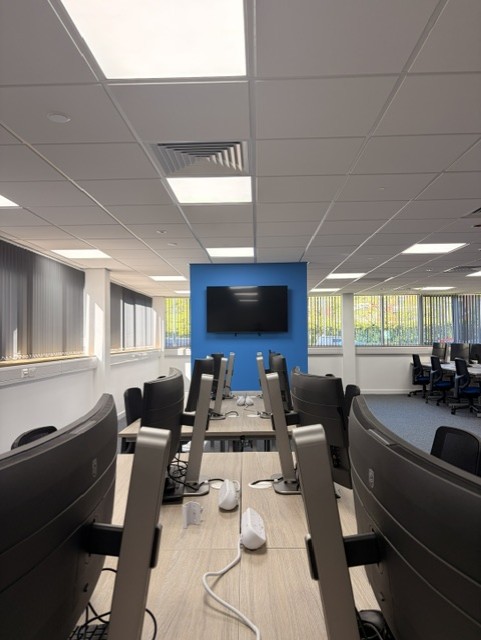
Transformation of an existing area into a modern open-plan workplace, from initial concept and 3D visuals through to completion.
- Client
- Location
- Project Value
- Duration
The Challenge
Very tight three-month programme within an established pharmaceutical facility.
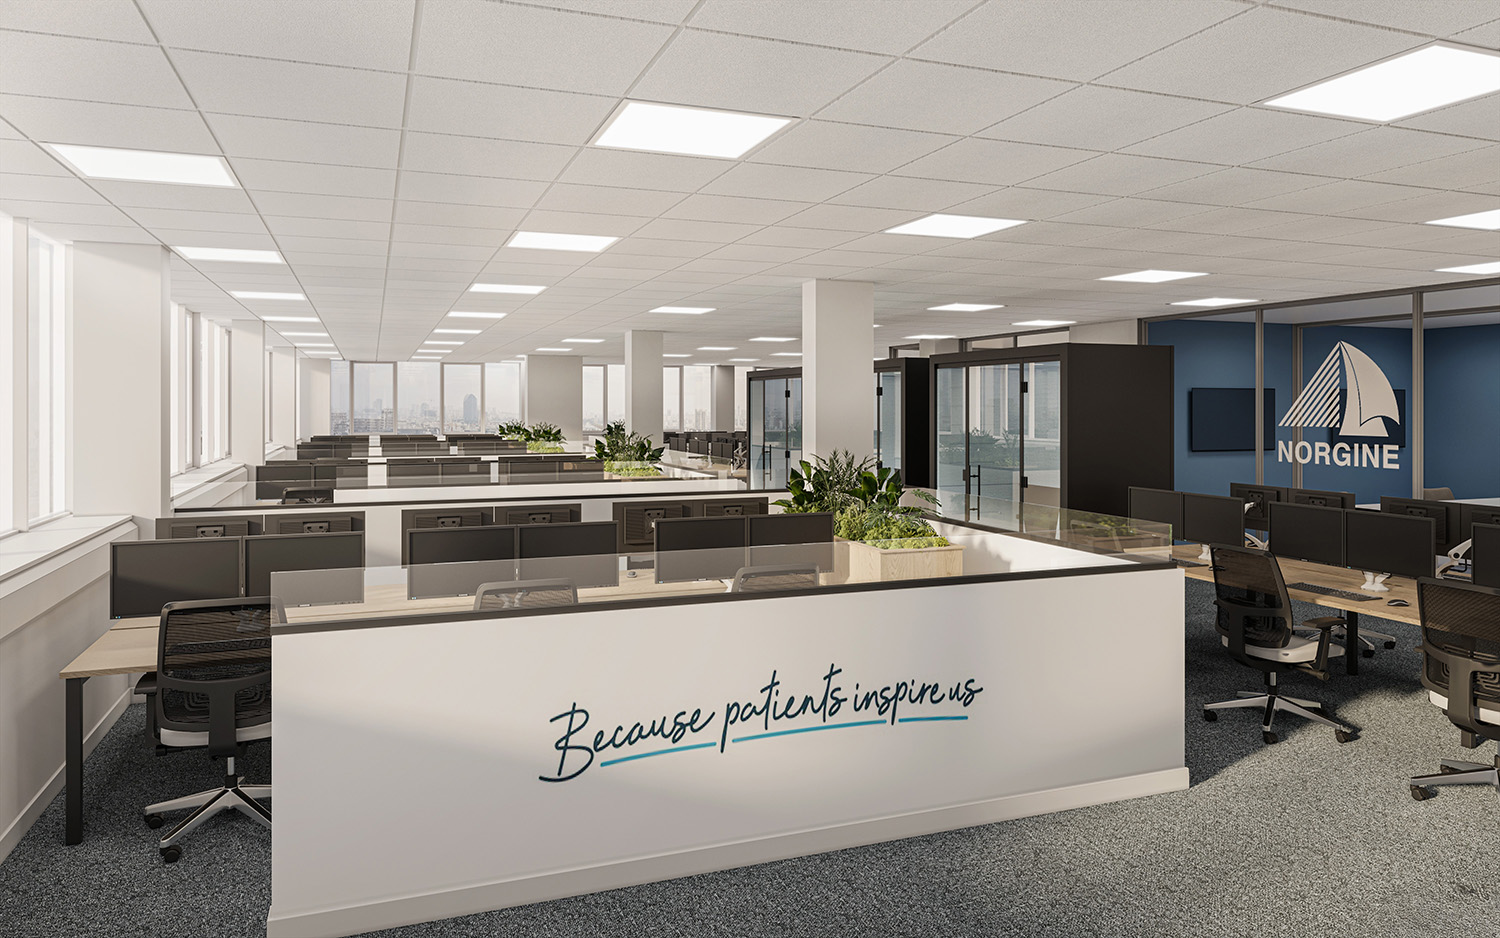
Our Solution

Suspended ceilings
M&E
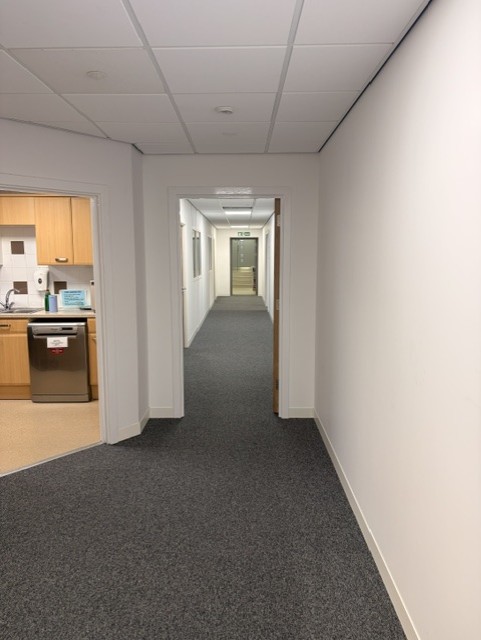
Flooring
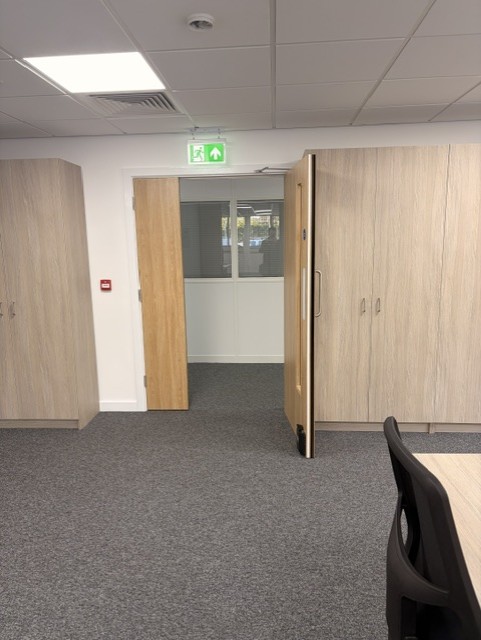
Fire doors
Fire-rated partitions
Glazed partitions
Furniture
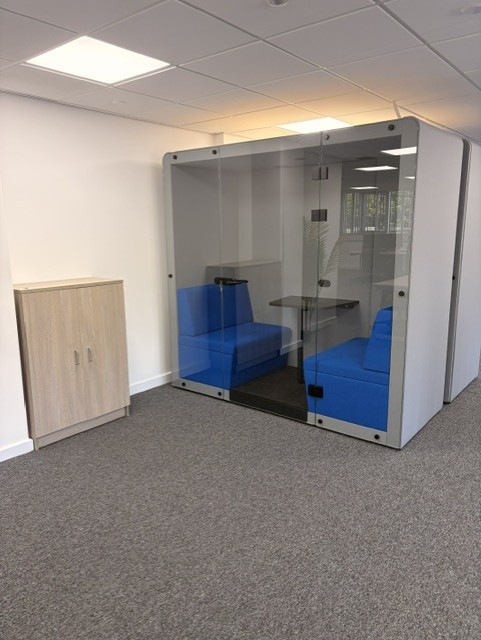
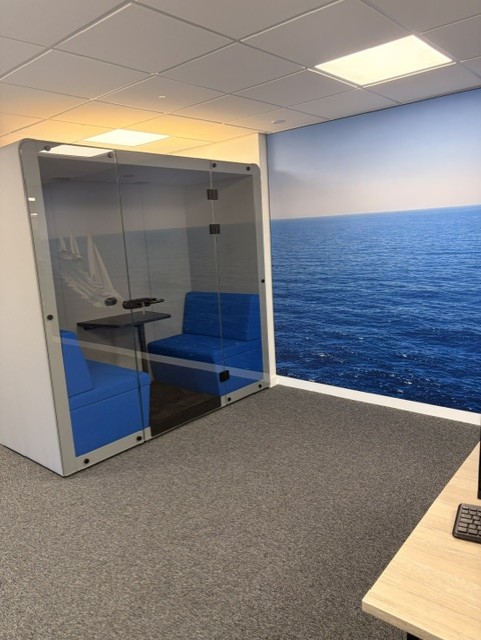
Meeting pods
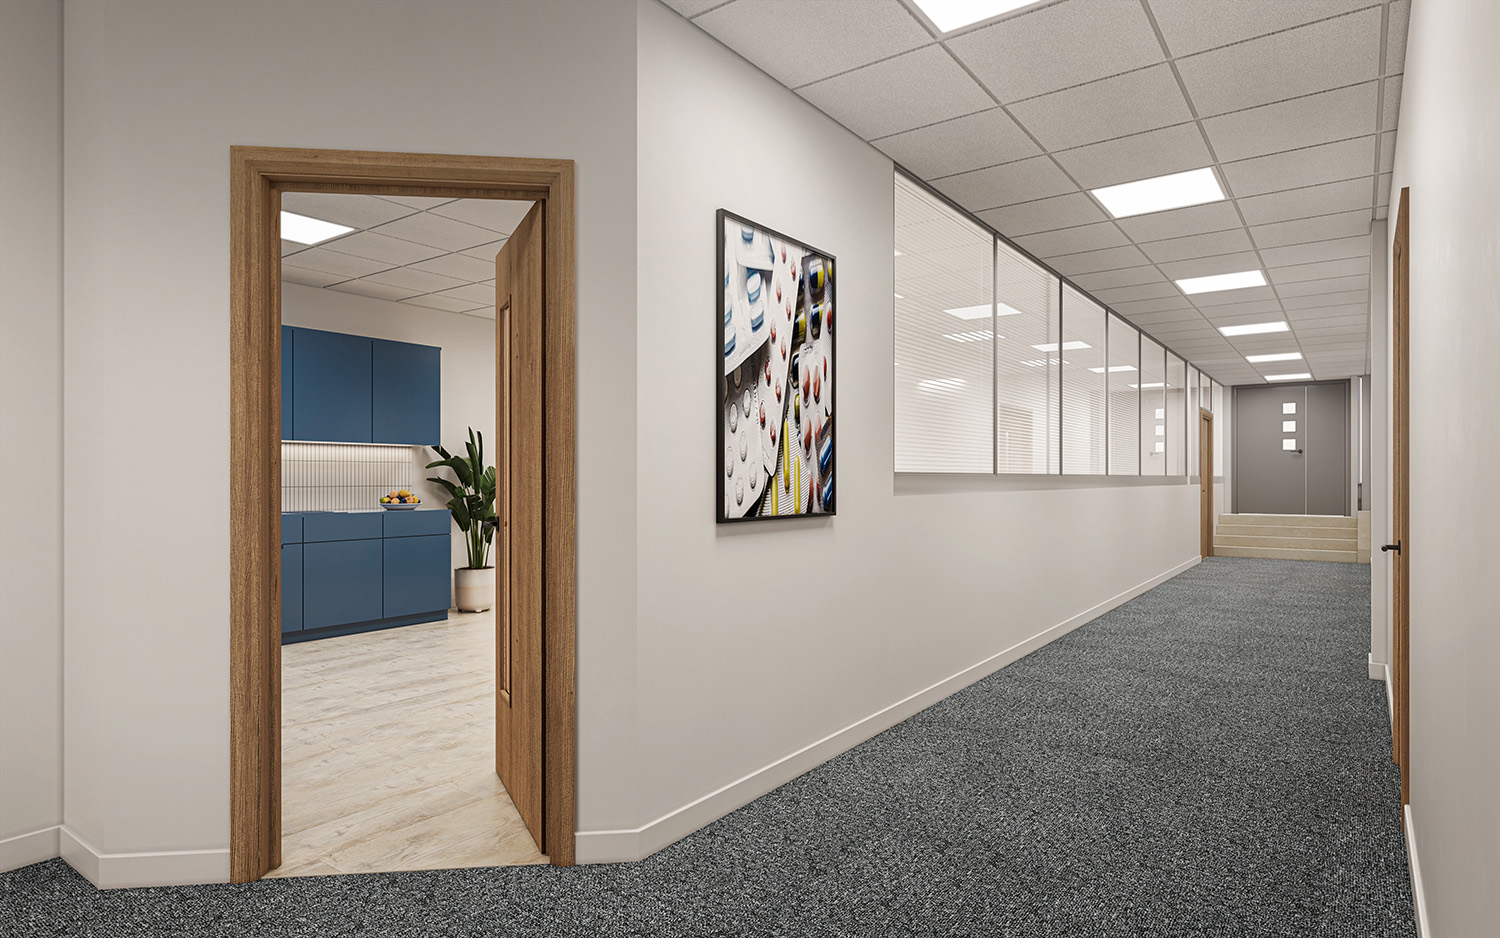
The Result
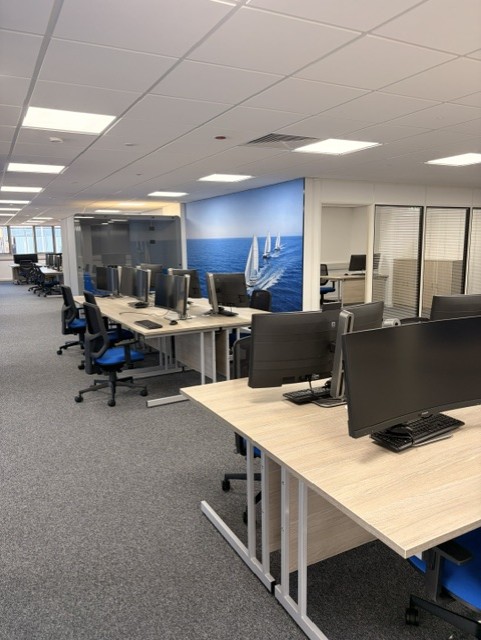
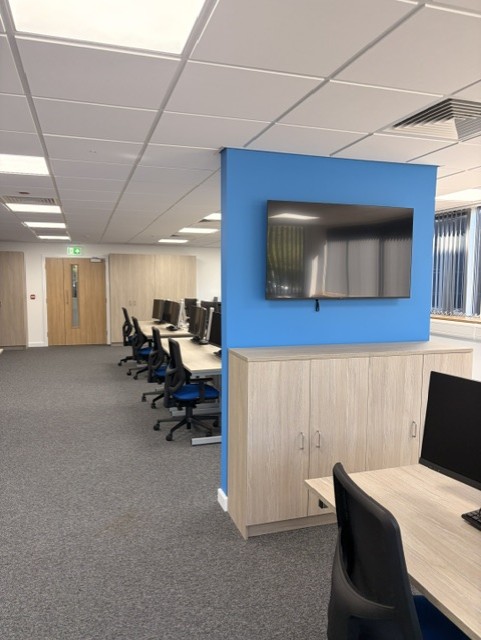
Completed within the three-month programme, creating a high-quality open-plan workplace.
“The key was working closely with Norgine from the initial concept and 3D visuals right through to completion. We had a very tight programme, but by working together and communicating throughout, we delivered the finished workplace the client wanted.”
Damien Freili
Managing Director, Albion Workplace Solutions
Are you ready to optimise your space?
If you’d like expert advice about an upcoming project, please contact us